
Views
Address
5 Whitetail Court, New Castle, CO
Price
$ 980,000
Property Attributes
- MLS#194685
- TypeSingle Family
- Listing Status Active
- CountyGarfield
- CityNew Castle
- AreaNew Castle
- NeighborhoodLakota Canyon Ranch
- Zip81647
- StyleSingle Family Residence
- Year Built2023
- Taxes$ 4701
- Price$ 980,000
- Bedrooms3
- Full Bathrooms3
- Half Bathrooms1
- Sqr Footage2832
- Lot Size0.25 Acres
Data Source:
Aspen Glenwood Springs MLS (AGSMLS)
Property Description
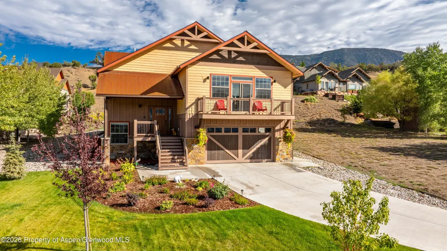
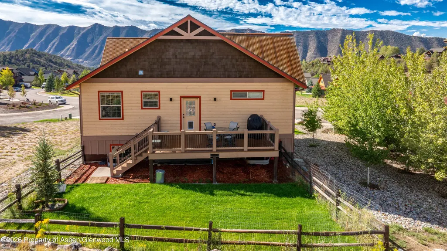
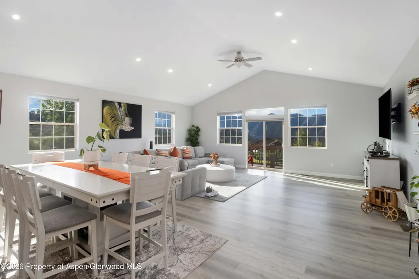
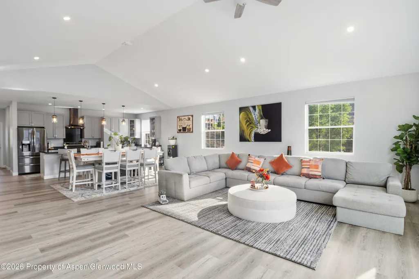
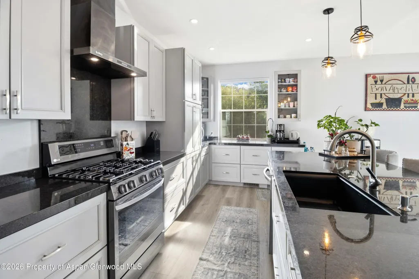
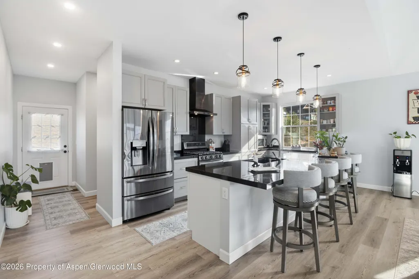
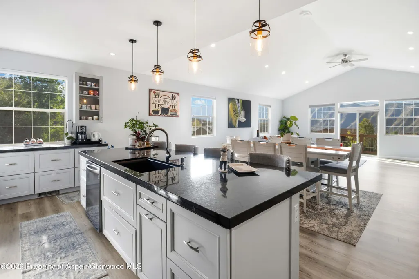
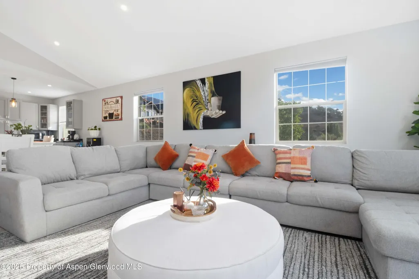
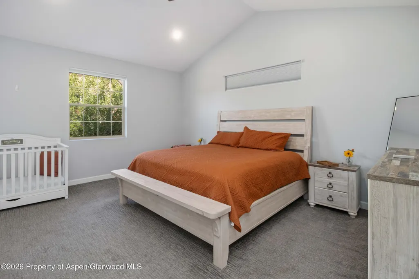
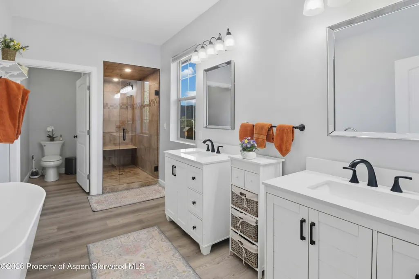
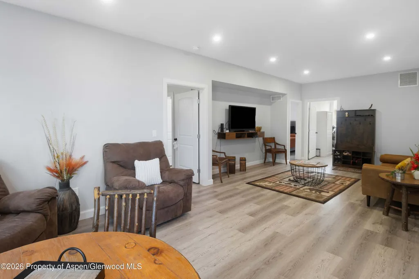
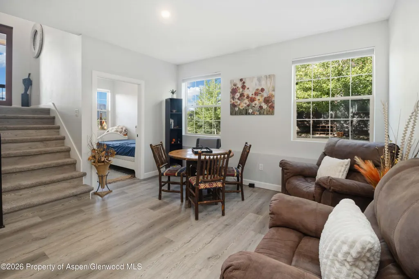
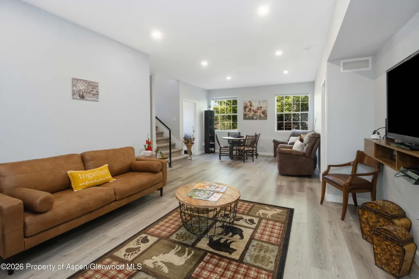
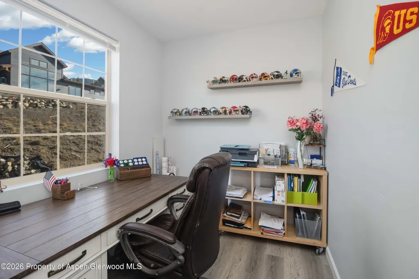
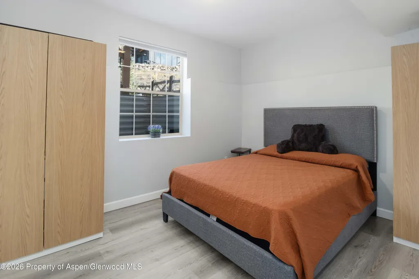
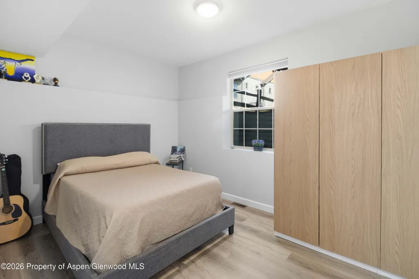
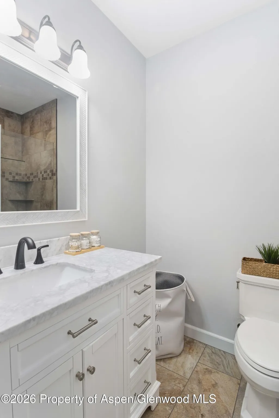
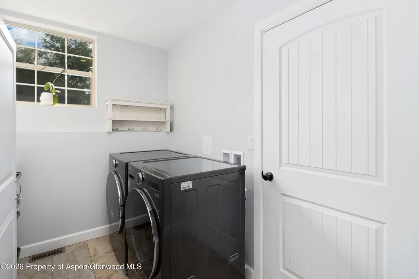
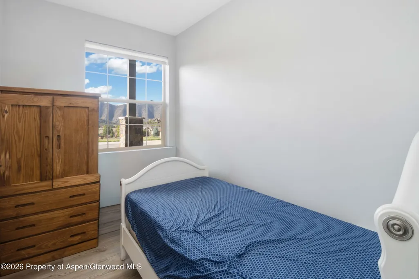
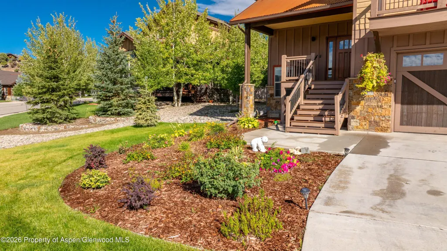
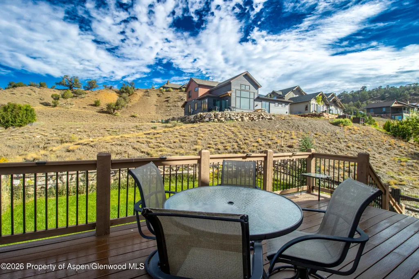
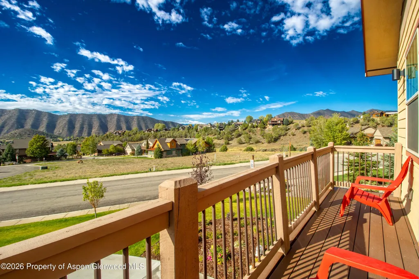
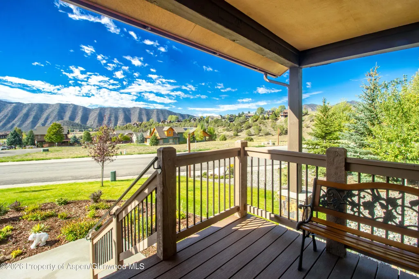
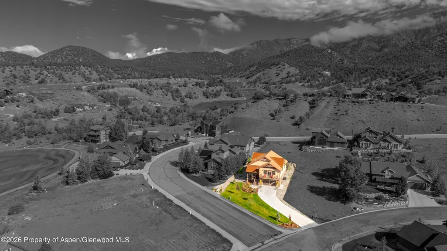
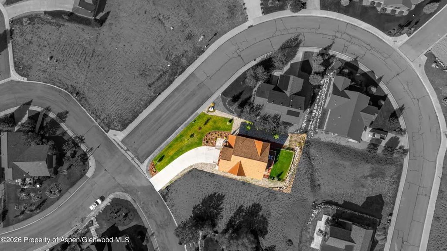
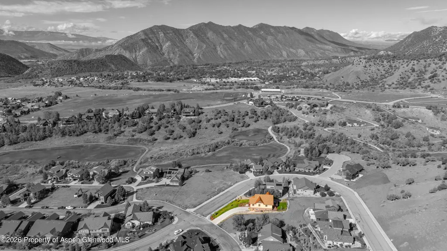
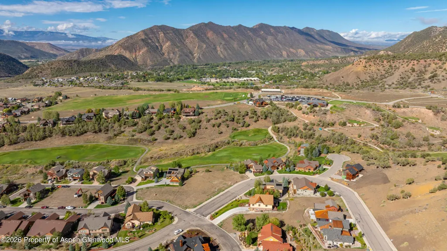
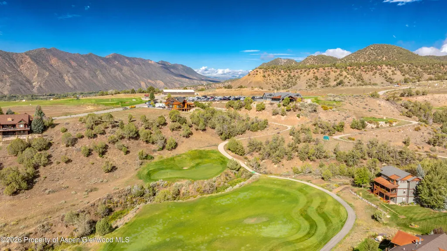
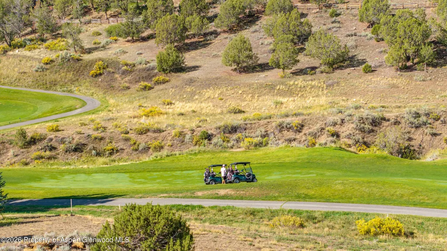
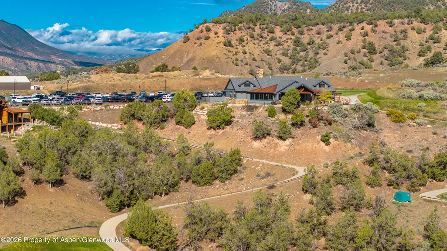
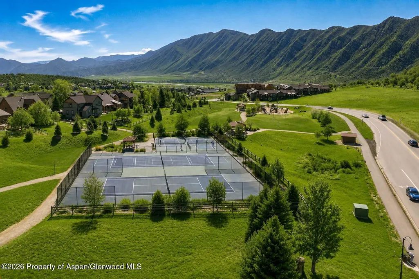
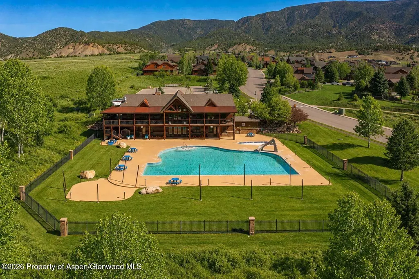
Enjoy amazing mountain views from this newly constructed home (finished in 2023) in a peaceful golf course community. Set on a hilltop corner lot, the home offers light-filled living spaces, vaulted ceilings, expansive windows, and a front deck oriented toward the south-facing views. The open living room and kitchen create an easy gathering space, with new appliances, a large granite island, and plenty of room for meals, entertaining, and everyday living. Outside, the long meandering driveway borders a spacious front yard and provides generous off-street parking for family and guests. The main floor flows directly to a Trex rear deck and backyard, creating another easy place to relax or entertain outdoors. The lower level adds flexible living space, with a media or recreation area positioned between the lower bedrooms and bathroom. A bonus room offers additional options for an office, playroom, smaller guest room, or storage. A covered front porch gives you and your loved ones a welcoming place to unwind and take in the views day or night. If you are looking for a home that offers access to the Colorado recreation lifestyle with less noise and traffic, look no further. Lakota Canyon Ranch Community is tucked away from I-70, CO 82, and CO 133, and recreation is out your front door everywhere you look. Lakota Links Golf Club is only .9 miles away, making it easy to practice on the driving range, enjoy lunch at the grille, or play the Jim Engh-designed 18-hole course with dramatic elevation changes, bowled fairways, and four sets of tees for golfers of all levels. The Lakota Canyon Recreation Center is only .7 miles from the home and is available to homeowners through the HOA, with a seasonal outdoor swimming pool, fitness center, and space for small gatherings and planned social events for homeowners throughout the year. Sidewalks throughout Lakota Canyon Ranch and New Castle make it easy to walk, jog, bike, and hike close to home, with nearby parks and tennis courts adding even more ways to enjoy the area. Old Town New Castle, the grocery store, elementary and middles schools nearby, and access to I-70 are just minutes away. For travel, the home is approximately one hour from both Grand Junction Regional Airport and Aspen/Pitkin County Airport, and about 45 minutes from Eagle County Regional Airport.
| Price History | |
|---|---|
| 9/25/2026 | Listed $980,000 |
General Features
| Living Area | 2832 |
|---|---|
| Heating | Natural Gas,Forced Air |
| Cooling | A/C |
| Utilities | Electricity Connected |
| Roof | Composition |
| Zoning | Residential |
| HOA Fee | 105 |
| Garage Spaces | 2 |
| Construction Materials | Wood Siding,Stone Veneer,Frame |
| Year Built | 2023 |
| Property Subtype | Single Family Residence |
| Tax Year | 2025 |
| Assoc Fee Paid Per | Monthly |
| County | Garfield |
| New Construction | false |
| Property Type | Residential |
| Association Amenities | Management,Front Desk,Fitness Center |
| HOA | true |
| Subdivision Name | Lakota Canyon Ranch |
| Facing Direction | South |
| Garage Y/N | true |
| Building Features | Yes |
| Status | Active |
| Directions | From the I-70 New Castle exit, take the 2nd exit on round-a-bout to head onto Castle Valley Blvd. Take a right on Clubhouse Drive and right again on Silverado Trail. Go .2 miles and take a left on Deer Valley Dr. Whitetail Ct is .3 miles up. The Home sits at the top of the hill on the Corner of Deer Valley Dr and Whitetail Ct. It is the home with the long driveway at top of hill. |
| City | New Castle |
| MLS Area | New Castle |
| Lot Size Units | Acres |
| Lot Size Square Feet | 10687 |
| Listing Terms | New Loan,Cash |
| Property Condition | Excellent |
| MLS Area Minor | 10-New Castle Proper |
| Standard Status | Active |
Interior Features
| Basement | Crawl Space |
|---|---|
| Furnished Y/N | Furnished |
| Air Conditioning Y/N | true |
| Heating Y/N | true |
| Above Grade Finished Area | 1728 |
| Laundry Features | In Basement,Inside |
| Below Grade Finished Area | 1104 |
| Total Baths | 4 |
Exterior Features
| Model | No |
|---|---|
| Fencing | Fence |
| Water Source | Public |
| Inclusions | Dryer, Freezer, Oven, Refrigerator, Washer, Stove Top, Range, Microwave, Dishwasher |
| Lot Size Area | 0.25 |
| Building Area Total | 2832 |
| Lot Size Acres | 0.25 |
Amenities
- Foreclosure
- Views
- Short Sale
- New Construction
- Adult 55+
- Lease To Own
- No HOA Fees
- Furnished
- Primary On Main
- Air Conditioning
- Seller Finance
- Green
- Fixer Upper
- Horse
- Golf
- Fireplace
- Deck
- Garage
- Basement
- Pool
Property vs Single Family Average in 81647
Price
Taxes
Year Built
In The Neighborhood
New Construction
New Castle
$ 1,365,000
340 Faas Ranch Road
New Castle, CO 81647
- Type
- Single Family
- Size
- 2,932 SqFt
- Rooms
- 4 Beds + 4.5 Baths
Reduced
New Castle
$ 1,999,000
312 Faas Ranch Road
New Castle, CO 81647
- Type
- Single Family
- Size
- 5,581 SqFt
- Rooms
- 4 Beds + 6 Baths
Open House
New Castle
$ 715,000
200 Whitehorse Drive
New Castle, CO 81647
- Type
- Single Family
- Size
- 2,216 SqFt
- Rooms
- 3 Beds + 3 Baths
New Castle
$ 1,350,000
16 Doe Court
New Castle, CO 81647
- Type
- Single Family
- Size
- 2,432 SqFt
- Rooms
- 3 Beds + 2.5 Baths
Reduced
New Castle
$ 854,000
815 Clubhouse Drive
New Castle, CO 81647
- Type
- Single Family
- Size
- 2,401 SqFt
- Rooms
- 4 Beds + 3 Baths
Reduced
New Castle
$ 949,000
248 Blackhawk Drive
New Castle, CO 81647
- Type
- Single Family
- Size
- 2,284 SqFt
- Rooms
- 3 Beds + 2.5 Baths
Reduced
New Castle
$ 1,115,000
316 Faas Ranch Road
New Castle, CO 81647
- Type
- Single Family
- Size
- 3,686 SqFt
- Rooms
- 5 Beds + 4 Baths
Open House
New Castle
$ 925,000
323 Faas Ranch Road
New Castle, CO 81647
- Type
- Single Family
- Size
- 2,772 SqFt
- Rooms
- 3 Beds + 2.5 Baths
Viewed
New Castle
$ 995,000
390 Whitehorse Drive
New Castle, CO 81647
- Type
- Single Family
- Size
- 2,050 SqFt
- Rooms
- 3 Beds + 2.5 Baths
Views
New Castle
$ 795,000
54 Roundup Drive
New Castle, CO 81647
- Type
- Single Family
- Size
- 2,182 SqFt
- Rooms
- 3 Beds + 3 Baths
Viewed
New Castle
$ 1,325,000
380 Whitehorse Drive
New Castle, CO 81647
- Type
- Single Family
- Size
- 3,028 SqFt
- Rooms
- 4 Beds + 3.5 Baths
Views
New Castle
$ 895,000
32 Roundup Drive
New Castle, CO 81647
- Type
- Single Family
- Size
- 1,943 SqFt
- Rooms
- 4 Beds + 3 Baths
 Aspen/Glenwood Springs MLS, Inc. ALL RIGHTS RESERVED WORLDWIDE. No part of this publication may be reproduced, adapted, translated, stored in a retrieval system or transmitted in any form or by any means, electronic, mechanical, photocopying, recording, or otherwise, without the prior written consent of the Aspen/Glenwood Springs MLS, Inc.
Aspen/Glenwood Springs MLS, Inc. Copyright ©2026 All rights reserved.
Last Updated: September 26, 2026 7:17 AM UTC
Aspen/Glenwood Springs MLS, Inc. ALL RIGHTS RESERVED WORLDWIDE. No part of this publication may be reproduced, adapted, translated, stored in a retrieval system or transmitted in any form or by any means, electronic, mechanical, photocopying, recording, or otherwise, without the prior written consent of the Aspen/Glenwood Springs MLS, Inc.
Aspen/Glenwood Springs MLS, Inc. Copyright ©2026 All rights reserved.
Last Updated: September 26, 2026 7:17 AM UTC
